
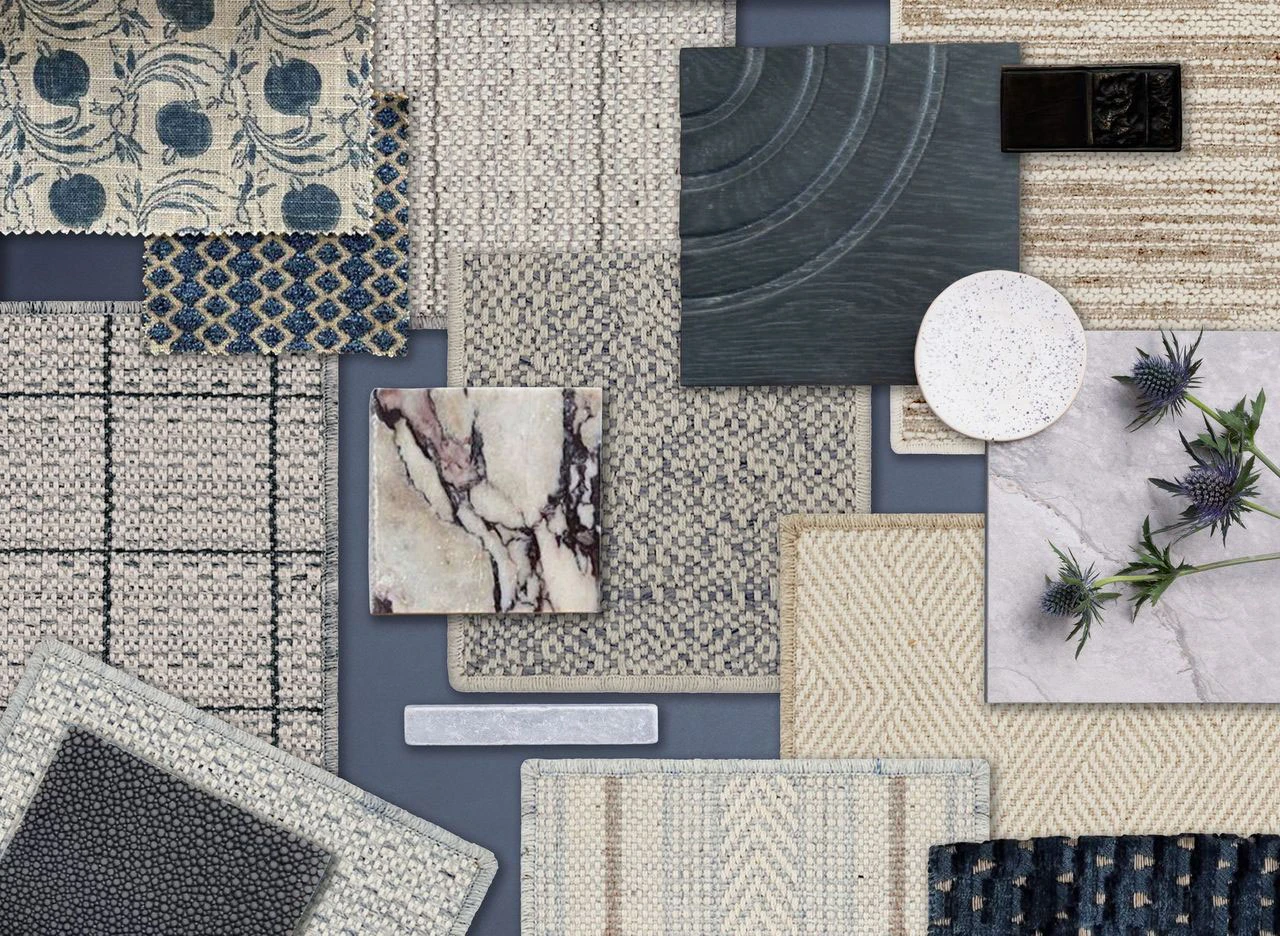
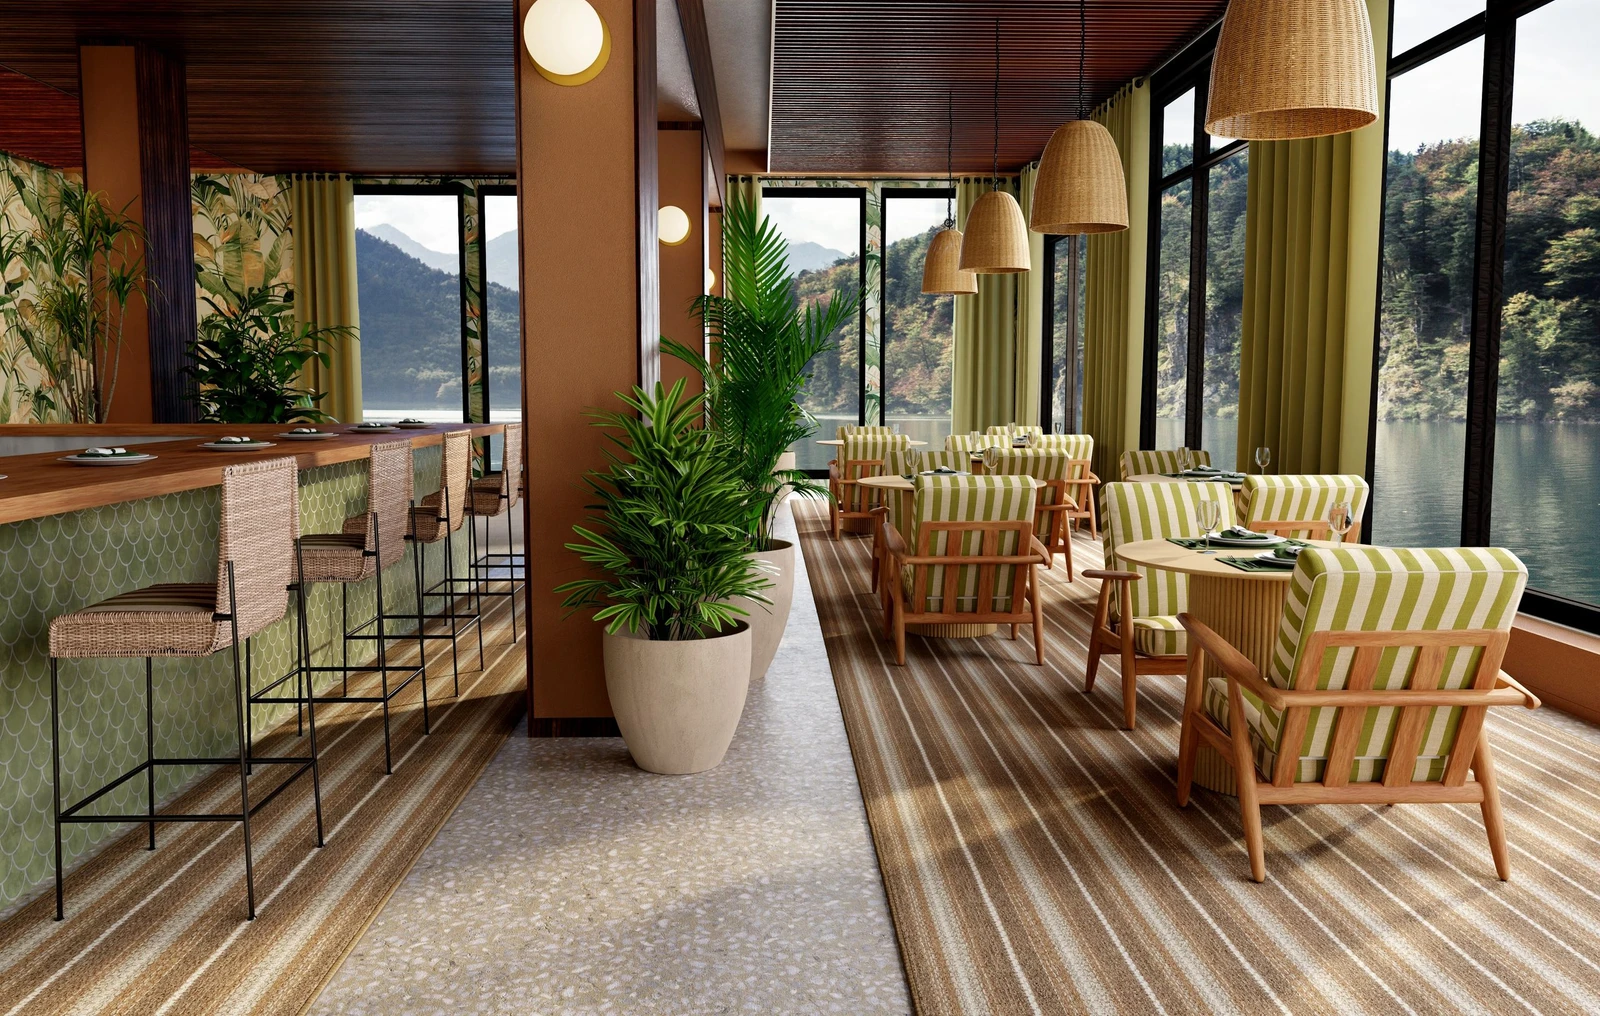
Every seasoned interior designer knows the feeling of walking into a space where something feels slightly off. More often than not, the culprit is right underfoot. An improperly sized rug can instantly shrink an expansive room, disrupt the visual balance of a furniture grouping, or make an otherwise high-end project feel incomplete.
In luxury design, floors represent the largest physical surface area of your interior architecture. Covering them correctly requires treating the floor as the ultimate canvas. When standard off-the-rack dimensions fall short, specifying a custom area rug is the single most effective way to anchor a room with intention, artistry, and precision.
Standard vs. Custom Sizing Rugs: Knowing When to Break the Rules
Standard rug sizes like 8 by 10 feet or 9 by 12 feet work well for predictable, self-contained rooms. However, contemporary architectural trends prioritize grand-scale proportions, sprawling additions, and highly specialized floor plans that standard sizes simply cannot accommodate.
If your layout forces a compromise, it is time to specify custom.
Specifying a custom rug allows you to design to the exact inch. It ensures that the rug frames the architectural focal points of the room, rather than forcing your furniture arrangement to adapt to a pre-cut textile.
Navigating Open-Concept Spaces
Open-concept floor plans offer incredible spatial freedom, but they present a distinct challenge: how do you define functional zones without erecting physical barriers? This is where custom area rugs act as structural anchors.
When measuring an open-concept space, do not think of the room as one massive volume. Instead, map out the independent "rooms within the room," such as the primary conversation area, the dining zone, and the transitional walkways.
To achieve a cohesive aesthetic across an open layout:
- Maintain a consistent reveal of the primary flooring material, usually 12 to 18 inches, around the perimeter of each rug zone.
- Ensure walkways remain entirely on or entirely off the textile to avoid awkward tripping hazards.
- Tailor the proportions of each rug to its specific furniture cluster so that the visual boundaries are clean and unmistakable.
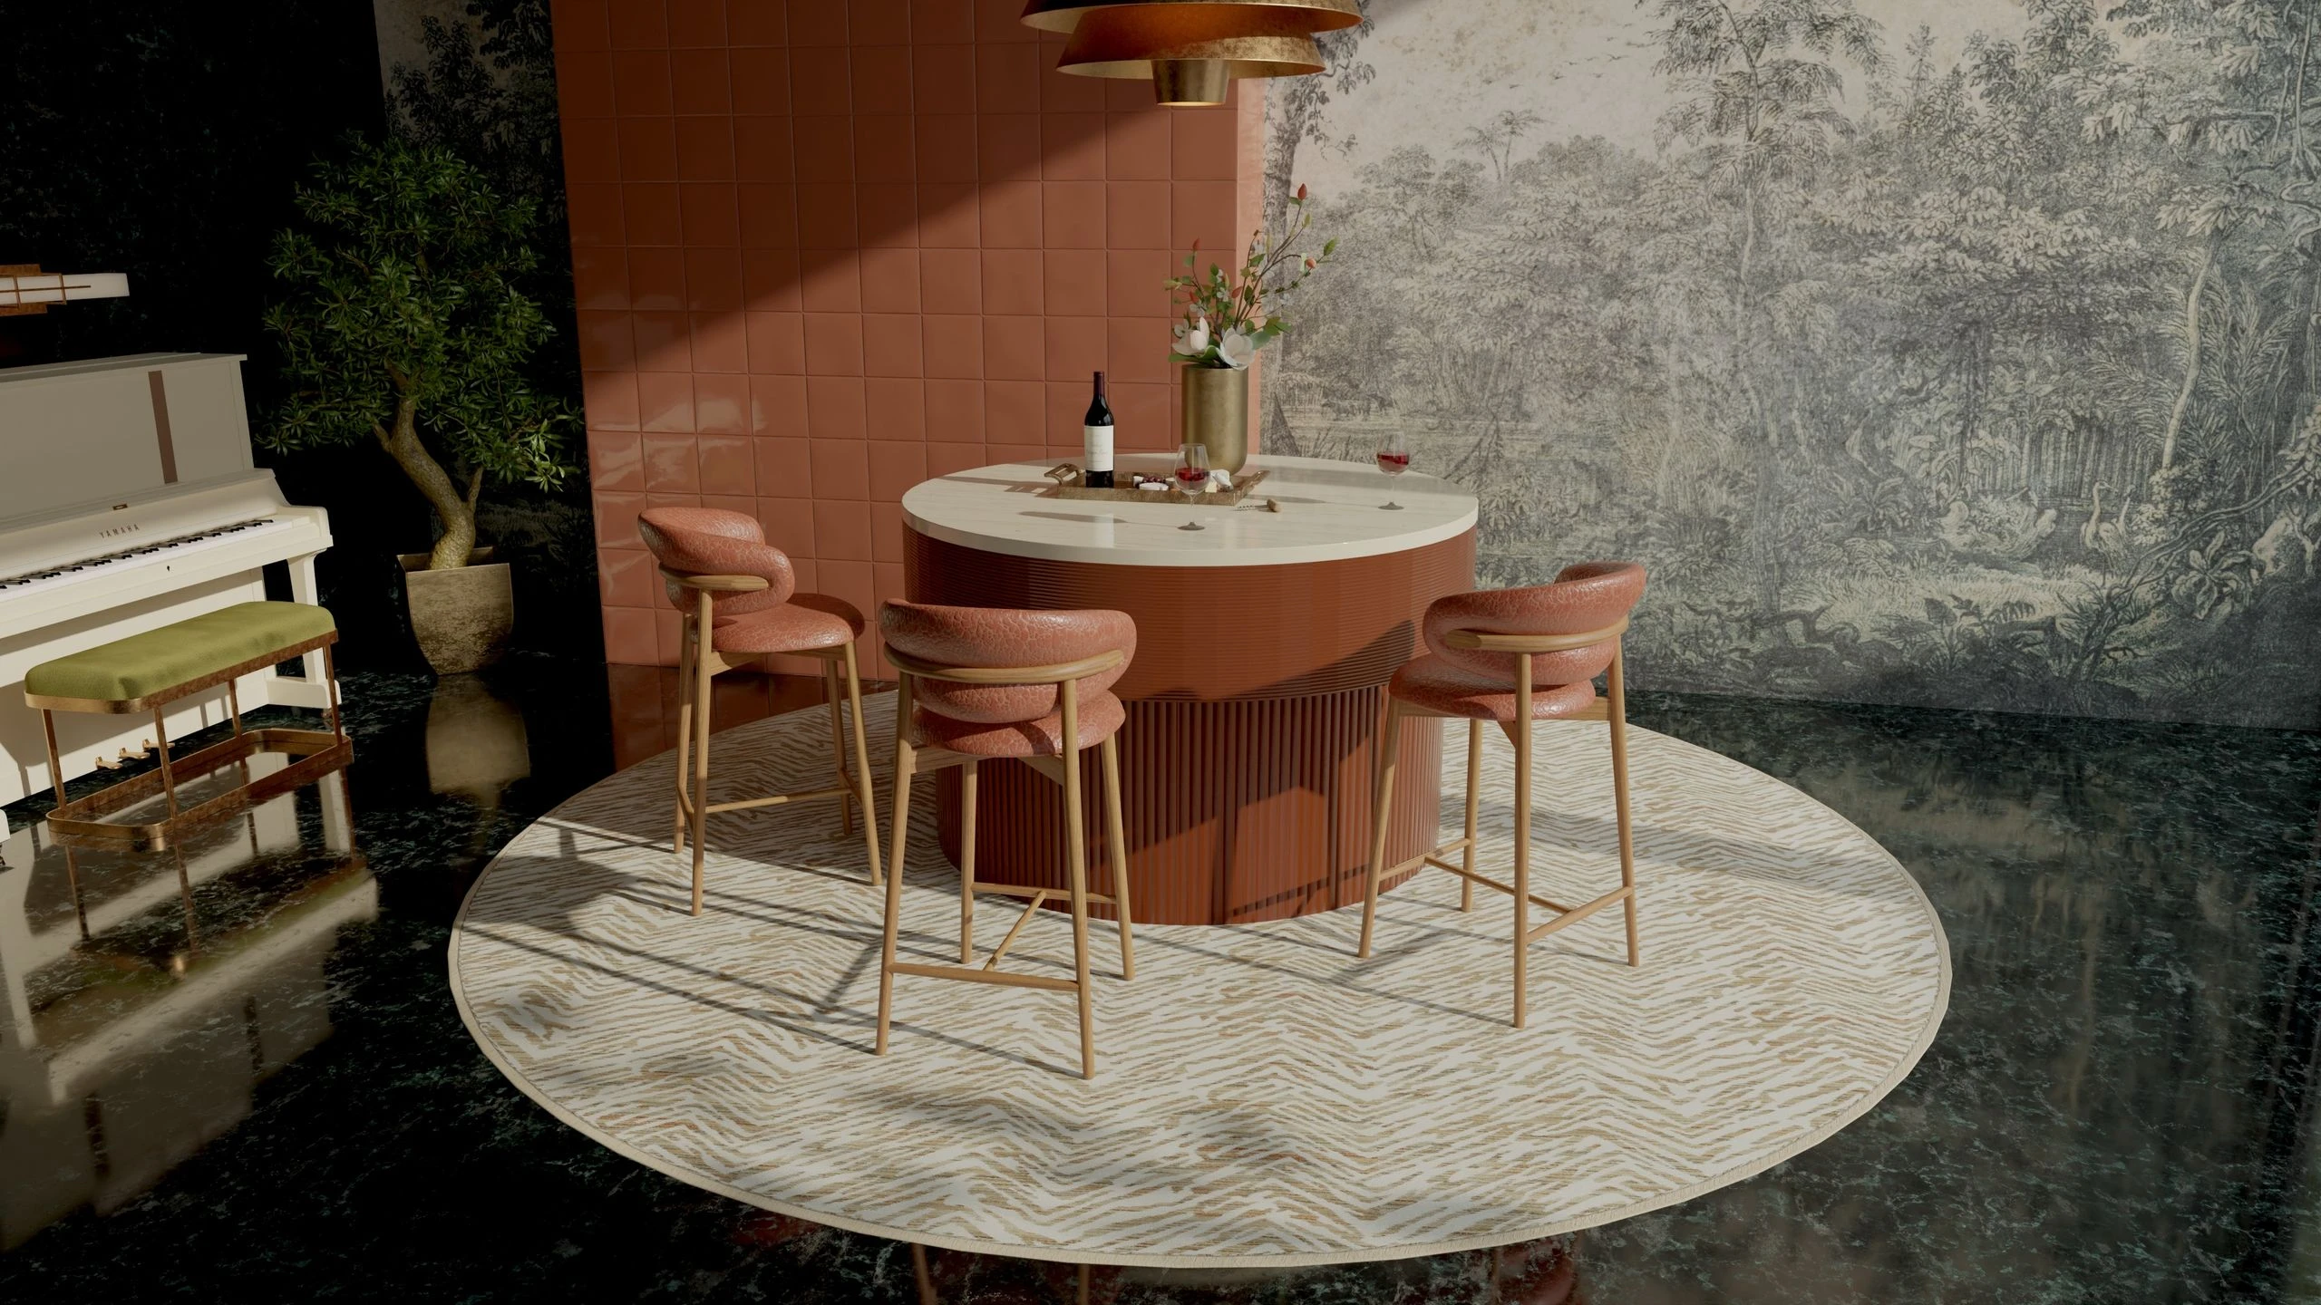
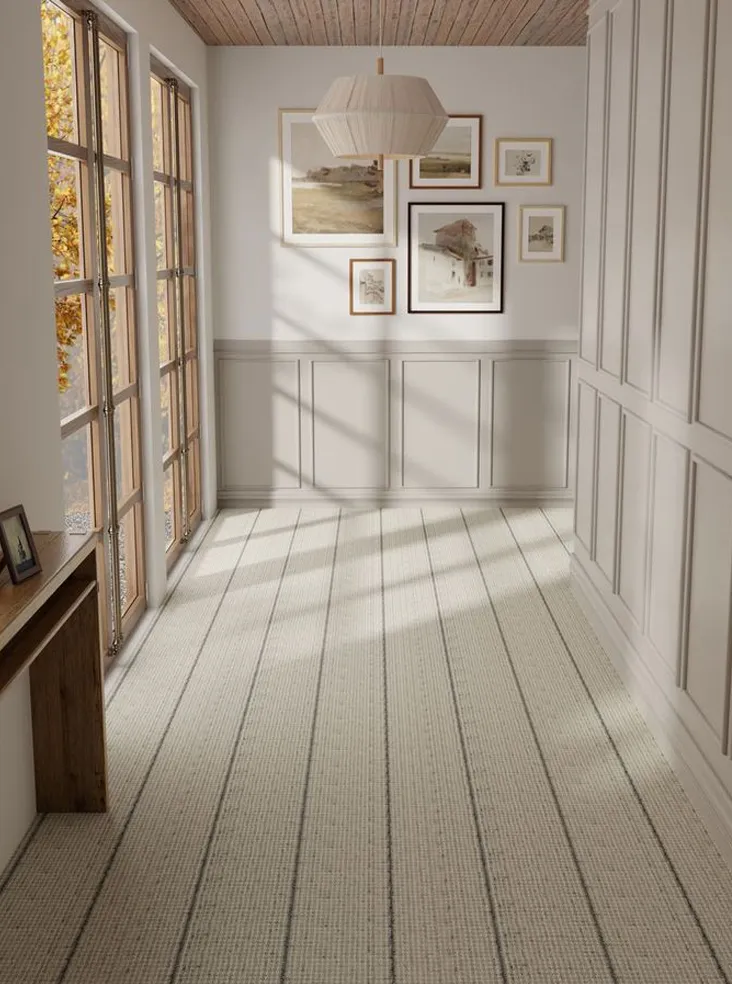
Nob Hill Collection by Hook & Beam
Avoiding Common Sizing Mistakes in Custom Rugs
The most widespread mistake in the design community is specifying a rug that is too small, often referred to as the "floating island" effect. A small rug sitting beneath a coffee table without touching any seating options pulls the walls inward visually and cheapens the environment.
Keep these foundational rules in mind during your site measure:
The Living Room
At a minimum, the front legs of all major upholstery pieces must sit comfortably on the rug. For ultra-luxury environments, aim for a full-furniture layout where all four legs of every chair and sofa rest entirely on the textile canvas.
The Dining Room
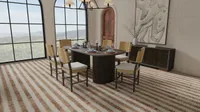
The rug must extend at least 24 inches beyond all sides of the dining table. This provides ample clearance for guests to pull out chairs completely without catching the back legs on the edge of the rug.
Pro Tip on Materials: When specifying a wall-to-wall application or an expansive custom rug for high-traffic zones, premium natural wool is the premier fiber choice. Wool features an innate elasticity that naturally rebounds from heavy foot traffic, ensuring your custom textures maintain their structural beauty and soft luster for decades.
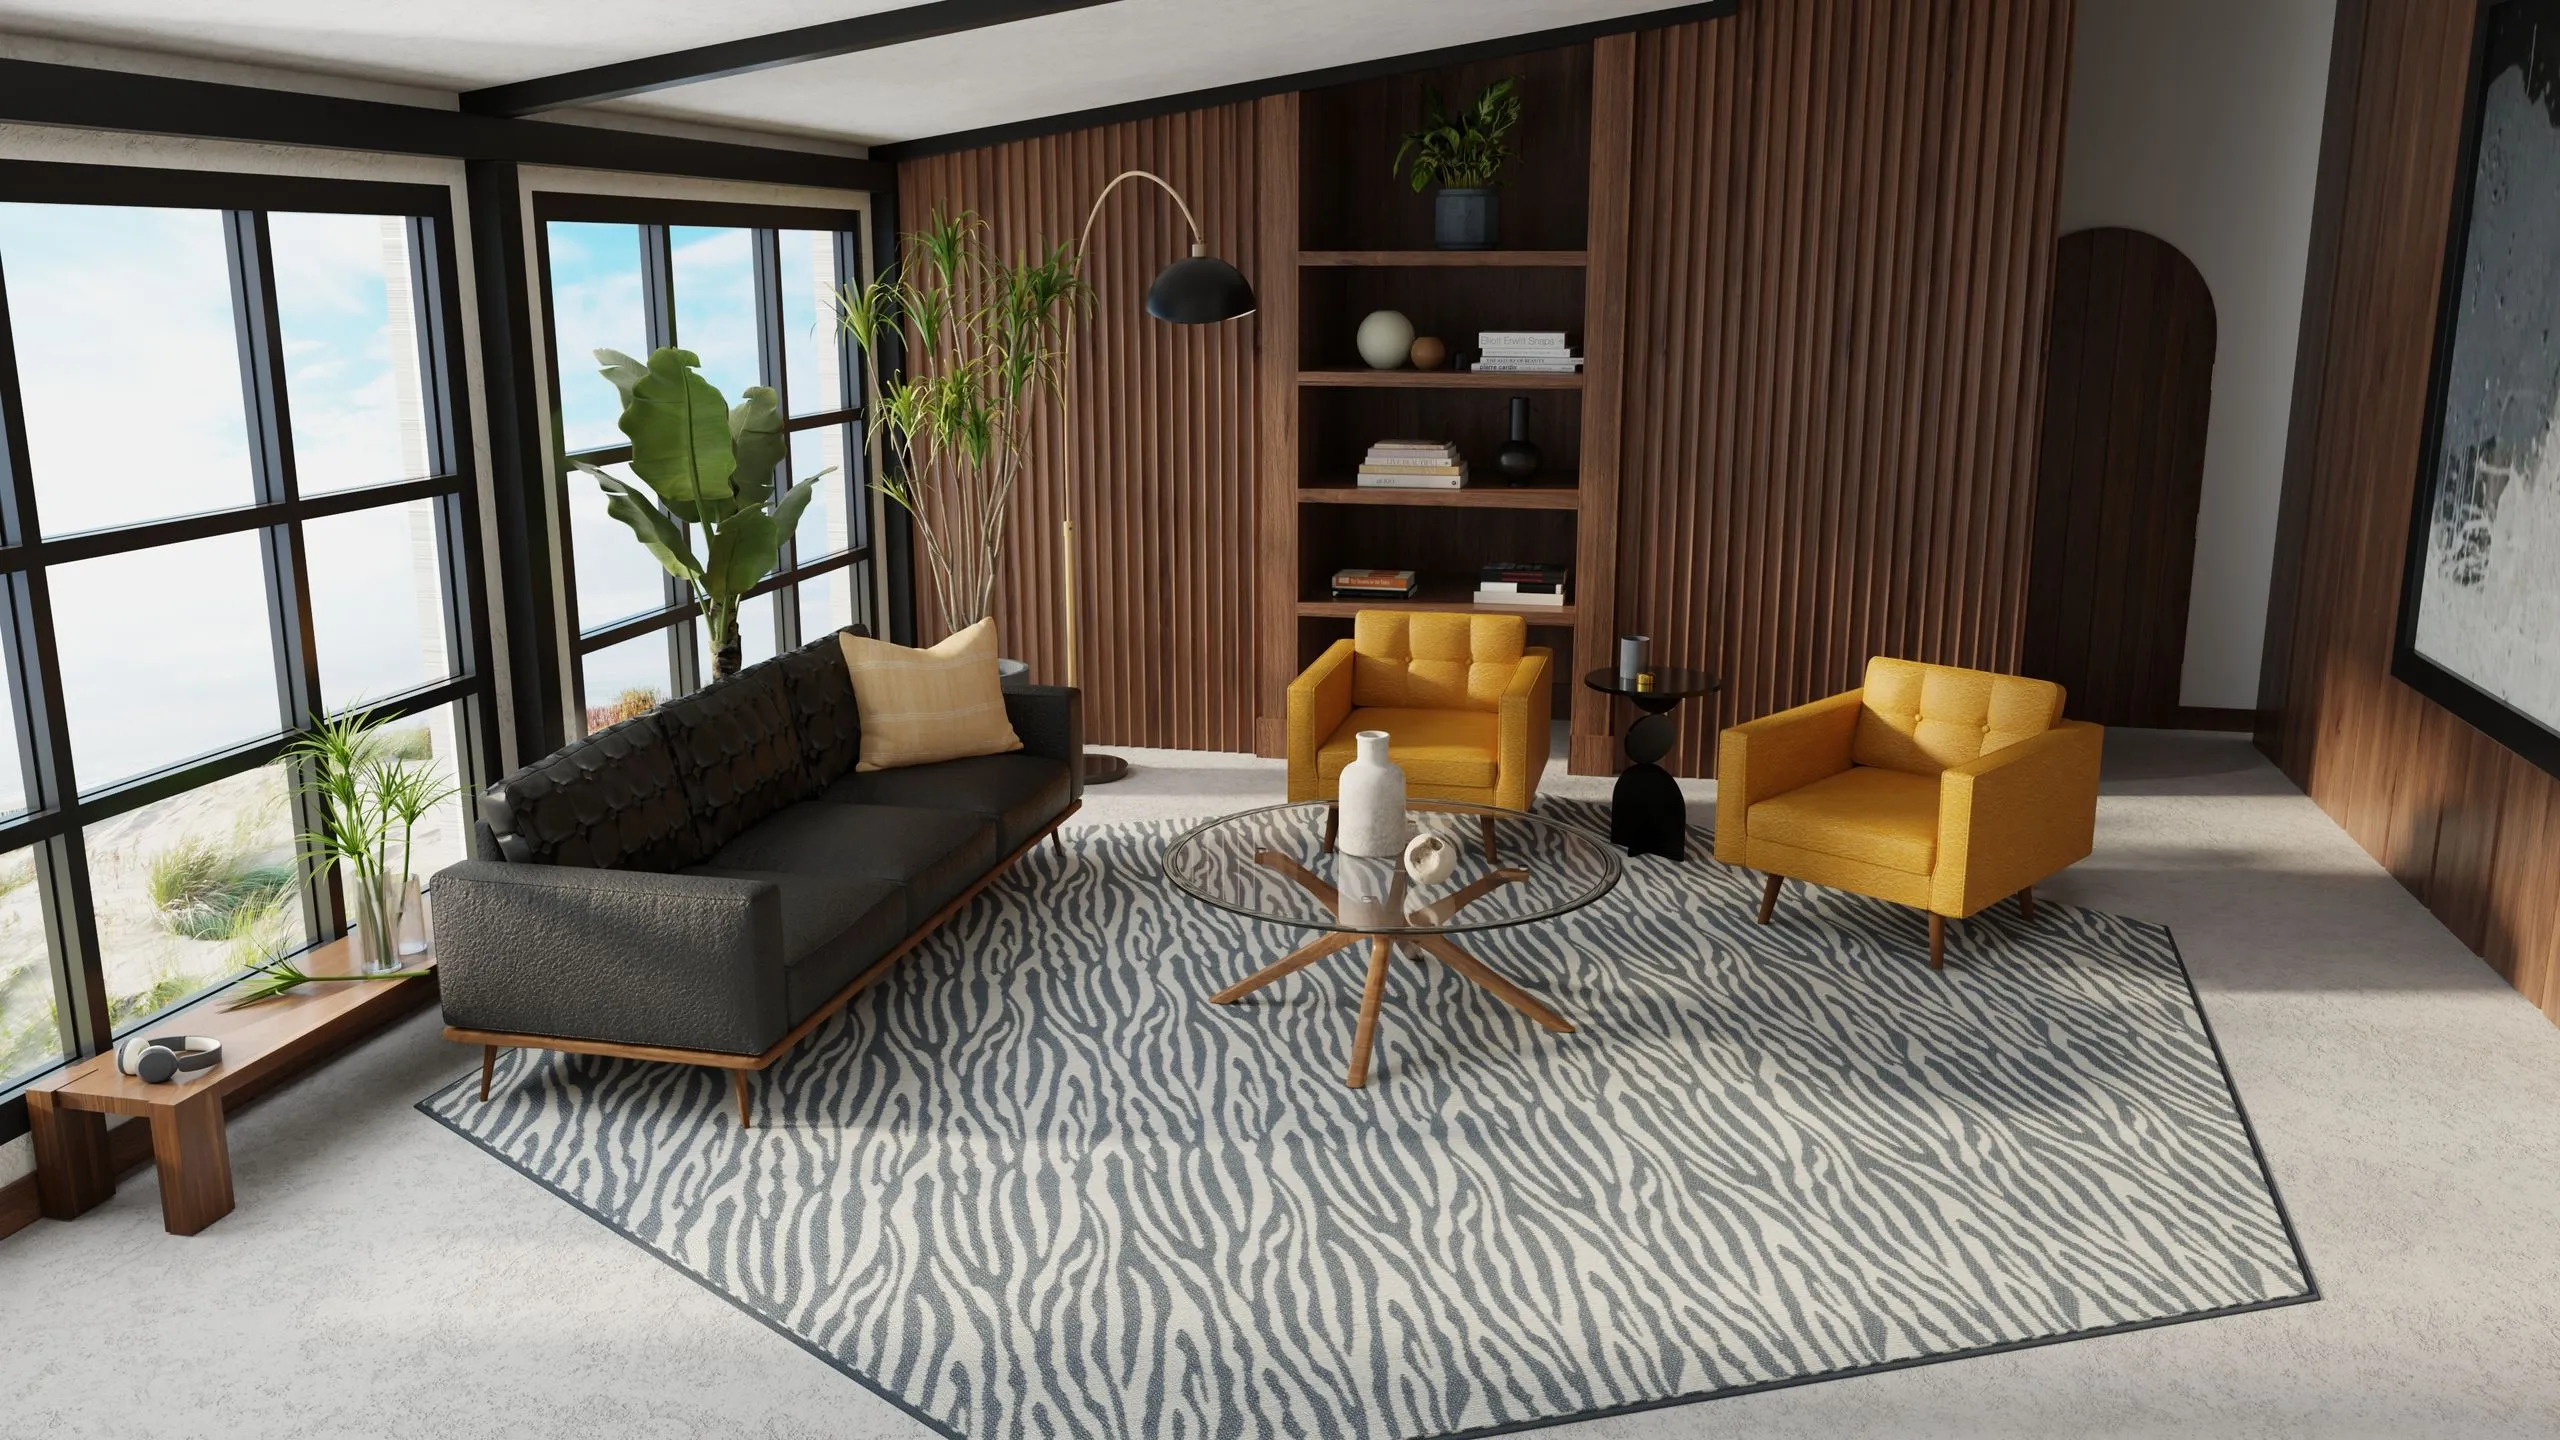
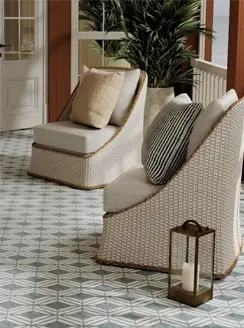
Artemis Collection by Kaleen Broadloom
Mastering Custom Shapes: Beyond the Rectangle
High-end interiors rarely conform to rigid geometries. Curved architectural walls, round dining tables, grand pianos, and angled entryways frequently demand options beyond standard rectangles and squares.
Defining a custom shape requires a deliberate approach to mapping out your spatial boundaries.
Step 1: Map the Furniture Footprint
Arrange the furniture pieces exactly as they will sit in the completed space. Use blue painter's tape on the subfloor or hardwood to experiment with organic, circular, or asymmetrical silhouettes that complement the seating arrangement.
Step 2: Establish Architectural Clearances
Measure the distance from your taped boundary to structural elements like hearths, columns, and door swings. Ensure the taped shape allows for an uninterrupted flow across transitional walkways.
Step 3: Construct a Physical Template
For complex, irregular, or highly organic shapes, construct a full-scale template using heavy craft paper or builder's felt. Laying this flat on the floor allows you to verify the scale and visual balance from every angle of the room.
Step 4: Record Exact Coordinates
Measure the maximum length and maximum width of your template to establish the fabrication footprint. Provide your showroom partner with the precise dimensions along with your physical template or a clean CAD file for production.
The Designer's Custom Rug Planning Checklist
Before submitting your custom order to your retail or showroom partner, review this essential checklist to guarantee a flawless installation.
Verify Maximum Constraints
Ensure your design fits within luxury production limits, such as footprints up to 15 by 50 feet.
Confirm Furniture Clearances
Check that the dining table has a 24-inch perimeter or that the living room upholstery rests securely on the layout.
Specify the Finishing Configuration
Determine if your project requires a Broadloom-Backed finish for structural wall-to-wall permanence or an Open-Backed finish for a flexible area rug profile over stone or hardwood.
Review Door Swings
Measure the pile height against the bottom clearance of all doors opening into the space.
Account for Floor Outlets
Mark the precise locations of any floor outlets on your CAD drawing to coordinate access points or custom cutouts.
Align Production Timelines
Confirm the fabrication window with your vendor. Luxury programs like Kaleen's Luxe collection can deliver airfreight options from India to the floor in just 30 days, keeping aggressive project schedules perfectly on track.
Ultimately, specifying the perfect custom area rug is about more than just filling a space to the correct inch. It is an investment in the overall atmosphere, comfort, and longevity of your design. By partnering with a brand like Kaleen, you gain access to an unparalleled custom rug program that transforms these structural calculations into an effortless design experience. From residential to commercial and indoor to outdoor spaces, Kaleen provides the ultimate flexibility in shape, size, and backing configuration. The program can even accommodate grand-scale designs through an expanded collection of 22' x 100' styles. Combined with a revolutionary 30-day fabrication window from India, you can deliver uncompromising, modern heirlooms to your clients perfectly on schedule. Elevate your next project by treating the floor as your primary canvas and build your design masterpiece from the foundation up.
Frequently Asked Questions
1. Why should an interior designer choose a custom area rug over a standard off-the-rack size?
Standard rug sizes like 8 by 10 feet or 9 by 12 feet work well for predictable spaces, but contemporary layouts often feature grand-scale proportions or highly specialized floor plans. Specifying a custom rug allows you to design to the exact inch, ensuring the textile frames the architectural focal points of the room rather than forcing the furniture arrangement to adapt to a pre-cut size.
2. What is the "floating island" effect, and how can designers avoid it in a living room layout?
The "floating island" effect occurs when a rug is too small, sitting beneath a coffee table without touching any of the surrounding seating. It visually pulls the walls inward and cheapens the design. To avoid this, ensure that at least the front legs of all major upholstery pieces sit comfortably on the rug, or aim for a full-furniture layout where all four legs of every chair and sofa rest entirely on the textile canvas.
3. How much clearance does a dining room rug require beyond the edge of the table?
A dining room rug should extend at least 24 inches beyond all sides of the dining table. This intentional sizing provides ample clearance for guests to pull out their chairs completely without catching the back legs on the edge of the textile.
4. How do custom area rugs help define open-concept floor plans?
Open-concept spaces offer incredible freedom but lack physical barriers to define functional areas. Custom rugs act as structural anchors to map out independent zones, such as conversation areas and dining spaces, creating clean and unmistakable visual boundaries.
5. What layout rules should be followed to maintain a cohesive look in an open-concept space?
To keep an open layout cohesive, maintain a consistent reveal of 12 to 18 inches of the primary flooring material around the perimeter of each rug zone. Additionally, ensure that walkways remain entirely on or entirely off the textiles to avoid awkward tripping hazards, and tailor each rug's proportions to its specific furniture cluster.
6. Why is natural wool considered the premier fiber choice for expansive custom rugs and high-traffic areas?
The premium natural wool found in Kaleen's Collections features an innate elasticity that allows it to naturally rebound from heavy foot traffic. This resilience ensures that expansive custom rugs and wall-to-wall applications maintain their structural beauty, soft luster, and plush textures for decades.
7. What are the steps for successfully measuring and specifying an irregular or custom-shaped rug?
First, map out the furniture footprint using blue painter's tape on the floor to experiment with asymmetrical, circular, or organic shapes. Second, check clearances to structural elements like hearths and door swings. Third, construct a full-scale template using heavy craft paper or builder's felt to verify the visual balance. Finally, record the maximum length and width coordinates to provide to your showroom partner.
8. What are Kaleen's maximum size capabilities and standard lead times for custom luxury projects?
While Kaleen's collections come in varying maximums, including 13' x 80', 15' x 80', and 16' x 80' parameters, they also offer a wide selection of styles in an expanded collection of 22' x 100' dimensions. Thanks to an industry-leading fabrication window, these grand-scale custom designs can travel from manufacturing in India to the job site in just 30 days via airfreight.
Author | Caleigh Brand graduated from Georgia State University in 2020 with a double BFA in Interior Architecture and Textile Design. She has spent the past five years working in the interior design and textile industry, combining her expertise in both space planning and materials to create cohesive, impactful environments.